



For more information regarding the value of a property, please contact us for a free consultation.
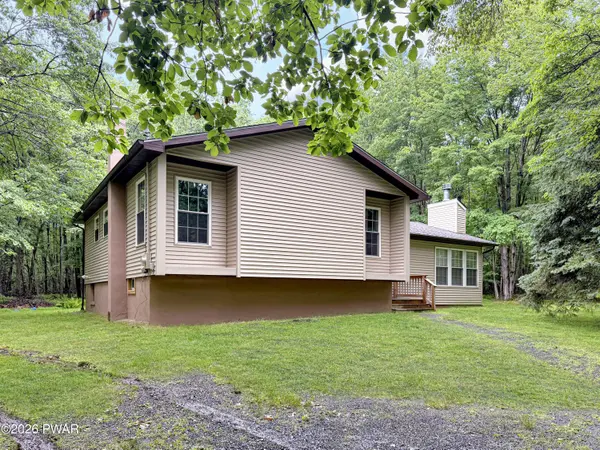
182 Southwynd DR Milford, PA 18337
Want to know what your home might be worth? Contact us for a FREE valuation!

Our team is ready to help you sell your home for the highest possible price ASAP
Key Details
Sold Price $346,000
Property Type Single Family Home
Sub Type Single Family Residence
Listing Status Sold
Purchase Type For Sale
Square Footage 1,560 sqft
Price per Sqft $221
Subdivision Gold Key Lake Estates
MLS Listing ID PWBPW261981
Sold Date 09/23/26
Bedrooms 3
Full Baths 2
HOA Fees $128/ann
Year Built 1984
Annual Tax Amount $4,888
Lot Size 1.000 Acres
Acres 1.0
Property Sub-Type Single Family Residence
Source pikewayne
Property Description
COME AND ENJOY POCONO LIVING IN MODERN LUXURY. This fully renovated 3-bedroom, 2-bathroom gem perfectly blends modern sophistication with cozy mountain charm. Tucked away on a sprawling 1-acre lot that backs directly up to serene state gamelands, this property is a true paradise for nature lovers seeking ultimate privacy and peace. Step inside to a breathtaking open-concept living space, crowned by soaring cathedral ceilings that create an airy, expansive feel. The heart of the home features a beautiful wood-burning fireplace -- professionally swept and maintained every year -- offering the perfect spot to snuggle up on a scenic, snowy Pocono day. Designed with entertaining in mind, the chef's kitchen boasts brand-new shaker cabinets, gleaming granite countertops with ample prep space, and high-end smart appliances, including a high-tech refrigerator that even alerts you when your milk has expired. No detail was spared in this top-to-bottom remodel. The home features brand-new siding, updated electrical, new floor joists, fresh paint, new ceiling fans in all bedrooms, and durable luxury vinyl flooring throughout. The primary suite is a private oasis, complete with a sizable walk-in closet, a brand-new, beautifully finished ensuite bathroom, and its own private deck access. The outdoor living spaces are unmatched. The expansive new decking extends seamlessly to the common areas and leads to a brilliant, enclosed screened-in porch--ideal for bug-free evening relaxation. Need more space? The massive basement offers a giant footprint with endless equity potential. Bring your vision to finish it into an extra family room, game lounge, or utilize it as a dream workshop. Located in a premier community, this home is entirely turn-key and waiting for you. Schedule your tour today!
Location
State PA
County Pike
Rooms
Basement Unfinished
Interior
Interior Features Beamed Ceilings, Ceiling Fan(s), Walk-In Closet(s), Vaulted Ceiling(s), Recessed Lighting, Open Floorplan, Natural Woodwork, Kitchen Island, High Ceilings, Granite Counters
Heating Forced Air, Propane
Cooling Ceiling Fan(s)
Flooring Luxury Vinyl
Fireplaces Number 1
Fireplaces Type Living Room
Appliance Dishwasher, Washer, Microwave, Smart Appliance(s), Refrigerator, Range Hood, Gas Oven, Dryer
Laundry In Basement
Exterior
Community Features Clubhouse, Playground, Restaurant, Lake, Fishing
View Y/N No
Roof Type Asphalt
Building
Lot Description Adjoins State Lands
Story 2
Sewer On Site Septic
Level or Stories Bi-Level
Structure Type Vinyl Siding
Schools
High Schools Delaware Valley
Others
Acceptable Financing Cash, USDA Loan, VA Loan, FHA, Conventional
Listing Terms Cash, USDA Loan, VA Loan, FHA, Conventional
Read Less
Bought with EXP Realty
NEARBY SCHOOLS & BUSINESSES

Agent Pennsylvania RS376466New Jersey 2561002
+1(570) 526-2800 | tom@discoverpahomes.com