


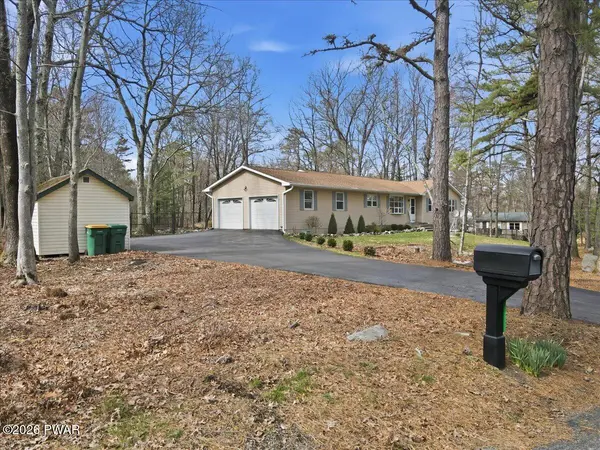

For more information regarding the value of a property, please contact us for a free consultation.
112 Green Chapel LN Cresco, PA 18326
Want to know what your home might be worth? Contact us for a FREE valuation!

Our team is ready to help you sell your home for the highest possible price ASAP
Key Details
Sold Price $407,000
Property Type Single Family Home
Sub Type Single Family Residence
Listing Status Sold
Purchase Type For Sale
Square Footage 1,693 sqft
Price per Sqft $240
MLS Listing ID PWBPW260825
Sold Date 07/30/26
Style Ranch,Traditional
Bedrooms 3
Full Baths 2
Year Built 1989
Annual Tax Amount $4,630
Lot Size 1.650 Acres
Acres 1.65
Property Sub-Type Single Family Residence
Source pikewayne
Property Description
Welcome to this beautiful 3-bedroom, 2-bath home in Cresco, PA, offering the perfect blend of comfort, space, and country charm on 1.65 acres!Step inside to find gorgeous hardwood flooring throughout, creating a warm yet modern feel. The spacious living area features a cozy wood-burning fireplace--perfect for relaxing nights at home.The heart of the home is the eat-in kitchen, complete with beautiful granite countertops, ample cabinetry, and space for gathering to cook with loved ones. A formal dining room adds the perfect touch for entertaining family and friends.Enjoy the outdoors with your own private retreat--featuring an outdoor deck for relaxing after a long day, spacious yard, shed and even a chicken coop for those looking to embrace a bit of homesteading lifestyle.A 2-car garage provides convenience and storage, while the full unfinished basement offers endless possibilities for future expansion, a home gym, or additional living space.
Location
State PA
County Monroe
Zoning Residential
Rooms
Basement Concrete, Unfinished, Interior Entry, Full
Interior
Interior Features Eat-in Kitchen, Pantry, Walk-In Closet(s), Storage, Radon Mitigation System, Kitchen Island, Granite Counters, Entrance Foyer
Heating Baseboard, Wood, Heat Pump, Fireplace(s), Electric
Cooling Ceiling Fan(s), Heat Pump, Central Air
Flooring Ceramic Tile, Laminate, Hardwood
Fireplaces Number 1
Fireplaces Type Glass Doors, Wood Burning, Stone, Raised Hearth, Masonry, Living Room
Equipment Livestock Equipment
Appliance Dishwasher, Ice Maker, Water Heater, Washer/Dryer, Washer, Stainless Steel Appliance(s), Self Cleaning Oven, Refrigerator, Free-Standing Range, Free-Standing Electric Range, Electric Water Heater, Dryer
Laundry Electric Dryer Hookup, Washer Hookup, Lower Level, In Basement
Exterior
Exterior Feature Fire Pit, Rain Gutters, Private Yard, Other, Garden
Garage Spaces 2.0
Fence Back Yard
Pool None
Community Features None
Utilities Available Electricity Connected, Water Connected, Sewer Connected
View Y/N No
Roof Type Asphalt
Total Parking Spaces 6
Building
Lot Description Back Yard, Interior Lot, Rectangular Lot, Level, Landscaped, Front Yard, Few Trees, Cleared
Story 1
Sewer Mound Septic, Septic Tank, On Site Septic
Level or Stories One
Structure Type Aluminum Siding,Frame
Schools
High Schools Pocono Mountain
Others
Acceptable Financing Cash, Conventional
Listing Terms Cash, Conventional
Special Listing Condition Standard
Read Less
Bought with Berkshire Hathaway Home Services Fox & Roach REALTORS
NEARBY SCHOOLS & BUSINESSES

Agent Pennsylvania RS376466New Jersey 2561002
+1(570) 526-2800 | tom@discoverpahomes.com