



For more information regarding the value of a property, please contact us for a free consultation.
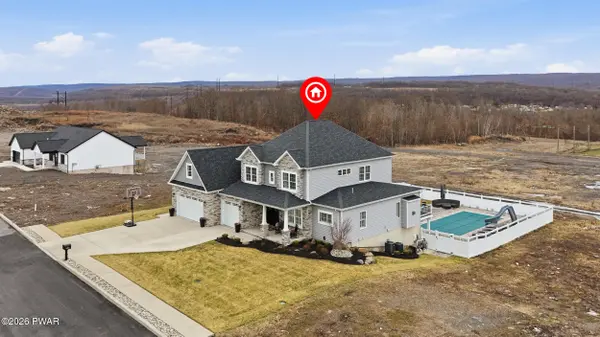
119 Osprey LN Archbald, PA 18403
Want to know what your home might be worth? Contact us for a FREE valuation!

Our team is ready to help you sell your home for the highest possible price ASAP
Key Details
Sold Price $775,000
Property Type Single Family Home
Sub Type Single Family Residence
Listing Status Sold
Purchase Type For Sale
Square Footage 5,456 sqft
Price per Sqft $142
Subdivision The Highlands Of Archbald
MLS Listing ID PWBPW260560
Sold Date 06/15/26
Style Craftsman
Bedrooms 5
Full Baths 4
Half Baths 1
Year Built 2020
Annual Tax Amount $15,829
Lot Size 0.310 Acres
Acres 0.31
Property Sub-Type Single Family Residence
Source pikewayne
Property Description
This LUXURY home is better than NEW CONSTRUCTION! Everything you typically have to complete after building has already been done for you. Located in upscale Hawk's Ridge within The Highlands Community, just minutes to THE CLUB at HIGHLANDS featuring golf, fitness center, and restaurant, this home offers the complete package of upgrades, space, and lifestyle.Built in 2020 and recently enhanced with brand new white oak flooring, the home features a dramatic two-story great room with a floor-to-ceiling stone fireplace and coffered tray ceilings. The layout offers 5 bedrooms and 4.5 bathrooms, including a main-level primary suite with a private deck overlooking the incredible backyard. The main level also includes a welcoming entry with office, powder room, and a stunning kitchen with a large island, breakfast nook, and 48'' double oven range. A mudroom with built-ins connects to the 3-car garage with epoxied floors.Upstairs, you'll find a private bedroom suite with its own bath and second laundry, two additional bedrooms with a shared bath, and a private bonus room over the garage. The finished lower level offers a large recreation space, 5th bedroom, full bath, and storage area with shelving.Outside is where this home truly shines--featuring a 16x35 Olympia fiberglass saltwater pool with tanning ledge, natural gas heat, typhoon slide, automatic cover, lighting, and professional landscaping, along with a huge paver patio, hot tub with Bluetooth speakers and waterfall, full fenced yard, firepit, and sprinkler system in front and rear.Additional features include 9' ceilings on all three levels, 4-zone natural gas heating, central A/C, and security system. Vacant lots on either side are also available for purchase, offering added privacy or expansion potential.A rare opportunity to own a fully upgraded, move-in ready home where every detail has already been completed.
Location
State PA
County Lackawanna
Rooms
Basement Finished, Storage Space
Interior
Interior Features Double Vanity, Walk-In Closet(s), Soaking Tub, Pantry, Open Floorplan, Kitchen Island, High Ceilings, Granite Counters, Entrance Foyer
Heating Fireplace(s), Zoned, Natural Gas, Forced Air
Cooling Central Air, Zoned
Flooring Luxury Vinyl, Wood, Tile
Fireplaces Type Bedroom, Living Room, Gas
Appliance Dishwasher, Washer, Water Heater, Washer/Dryer Stacked, Refrigerator, Gas Range, Dryer, Double Oven, Disposal
Laundry In Bathroom, Upper Level, Main Level, Multiple Locations
Exterior
Exterior Feature Fire Pit, Private Yard
Garage Spaces 2.0
Fence Vinyl
Pool Gas Heat, Salt Water, In Ground
Utilities Available Cable Connected, Underground Utilities, Water Connected, Sewer Connected, Natural Gas Connected, Electricity Connected
View Y/N Yes
View Hills, Ridge, Valley, Trees/Woods
Roof Type Asphalt
Building
Story 3
Sewer Public Sewer
Level or Stories Three Or More
Structure Type Stone,Vinyl Siding
Schools
High Schools Valley View School District
Others
Acceptable Financing Cash, VA Loan, FHA, Conventional
Listing Terms Cash, VA Loan, FHA, Conventional
Read Less
Bought with CENTURY 21 Country Lake Homes - Lords Valley
NEARBY SCHOOLS & BUSINESSES

Agent Pennsylvania RS376466New Jersey 2561002
+1(570) 526-2800 | tom@discoverpahomes.com