



For more information regarding the value of a property, please contact us for a free consultation.
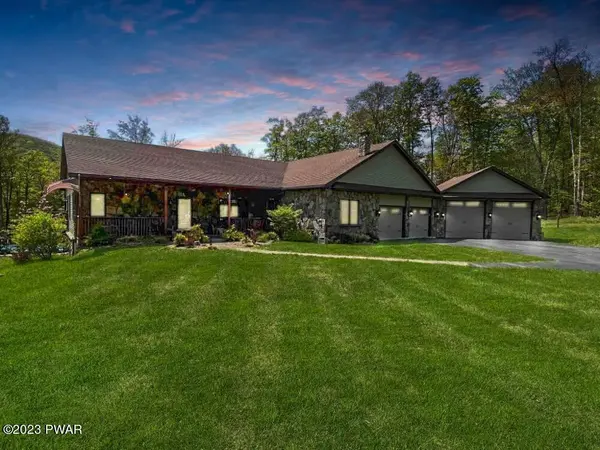
56 Forest DR Livingston Manor, Ny, NY
Want to know what your home might be worth? Contact us for a FREE valuation!

Our team is ready to help you sell your home for the highest possible price ASAP
Key Details
Sold Price $830,000
Property Type Single Family Home
Sub Type Single Family Residence
Listing Status Sold
Purchase Type For Sale
Square Footage 5,093 sqft
Price per Sqft $162
MLS Listing ID PWBPW231565
Sold Date 10/11/24
Style Contemporary
Bedrooms 5
Full Baths 4
Half Baths 1
Year Built 2008
Annual Tax Amount $8,933
Lot Size 6.480 Acres
Acres 6.48
Property Sub-Type Single Family Residence
Source pikewayne
Property Description
Exceptional 5,000+ sqft, custom-designed ranch on 6+ acres nestled in the Catskills, featuring 5 BD/4.5 bath, home office/gym, & pool. An entertainer's dream complete with cherry wood floors, granite counters, handcrafted stonework, custom chef's kitchen, & abundant closets. Enter into sun-filled open concept great room, kitchen, & dining room with cathedral ceilings, stone fireplace, & sliding doors to wrap-around deck. 1st floor Primary bedroom suite complete with fireplace, WIC, & jacuzzi tub. Lower level has large entertaining space with wet bar. Outdoor private oasis has stunning views, heated saltwater pool w/ remote automation, hot tub, blue stone patio & fire pit, 4-car attached garage, generator, & large storage shed. Property includes pond & cleared hiking trail for private access to world-class fishing on Willowemac Creek. Off property, discover hiking, boating, skiing, snowmobiling, golf, restaurants, breweries, live music, Bethel Woods, Woodstock Museum, & theaters
Location
State NY
County Sullivan
Zoning Residential
Rooms
Basement Finished, Walk-Out Access, Full
Interior
Interior Features Bar, Walk-In Closet(s), Open Floorplan, Kitchen Island, Cathedral Ceiling(s)
Heating Oil, See Remarks, Other
Cooling Central Air
Flooring Hardwood
Fireplaces Type Bedroom, Stone, Living Room
Appliance Dryer, Washer, Self Cleaning Oven, Refrigerator, Microwave, Electric Range, Electric Oven, Dishwasher
Exterior
Garage Spaces 4.0
Pool In Ground
Community Features None
View Y/N No
Roof Type Asphalt,Fiberglass
Building
Lot Description Cleared, Views, Sloped, Pond On Lot
Story 1
Sewer Septic Tank
Level or Stories One
Structure Type Stone,Vinyl Siding
Schools
High Schools Other See Remarks
Others
Acceptable Financing Cash, Conventional
Listing Terms Cash, Conventional
Read Less
Bought with NON-MEMBER OFFICE
NEARBY SCHOOLS & BUSINESSES

Agent Pennsylvania RS376466New Jersey 2561002
+1(570) 526-2800 | tom@discoverpahomes.com