

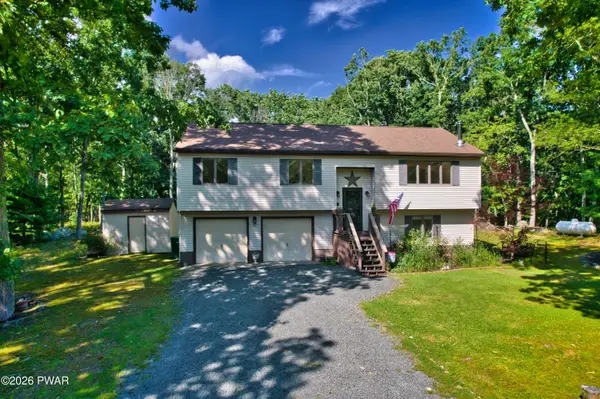
103 Jack Pine CT, Milford, PA 18337
103 Jack Pine CT, Milford, PA 18337,Video Tour
103 Jack Pine CT, Milford, PA 18337
45
See all 44 photos
$399,000
Est. payment /mo
3 Beds
3 Baths
1,812 SqFt
New

103 Jack Pine CT Milford, PA 18337

REQUEST A TOUR If you would like to see this home without being there in person, select the "Virtual Tour" option and your agent will contact you to discuss available opportunities.
In-PersonVirtual Tour

UPDATED:

Key Details

Property Type Single Family Home

Sub Type Single Family Residence

Listing Status Active

Purchase Type For Sale

Square Footage 1,812 sqft

Price per Sqft $220

Subdivision Pocono Mountain Water Forest

MLS Listing ID PWBPW262955

Bedrooms 3

Full Baths 3

HOA Fees $975/ann

Year Built 1989

Annual Tax Amount $4,736

Lot Size 1.060 Acres

Acres 1.06

Property Sub-Type Single Family Residence

Source pikewayne

Property Description

Welcome to 103 Jack Pine Ct in Milford PA! This charming Bi-Level home is located in the picturesque Pocono Mountain Water Forest community. Set on over an acre of land and in the Delaware Valley School District, this 3 bedroom (plus a bonus room) and 3 full bathroom home has been lovingly cared for and thoughtfully updated throughout. Upstairs features a stunning Kitchen that is a culinary enthusiast's dream, equipped with modern stainless-steel appliances, abundant cabinetry, a large island and elegant granite countertops. The open and airy Living Room is enhanced by large windows that flood the space with natural light, while a cozy wood stove and split unit provide efficient temperature control. The Dining Area seamlessly flows from the Living Room, offering direct access to a large deck that overlooks the beautiful backyard. On the upper level, beautiful parquet flooring runs throughout. Down the hall leads you to a spacious Primary Bedroom with a remodeled en-suite bath, along with two additional large bedrooms and a conveniently located full bathroom. The versatile lower level includes a spacious Family Room with tile floors, a wood-burning fireplace and slider doors that open to the backyard. The large bonus room features tile floors and is ideal for a guest room or home office. Additionally, there is a convenient Kitchenette, Laundry Room and an additional Bathroom making this level ideal for additional living space, entertaining or hosting guests. The nicely landscaped and level yard is great outdoor space with a storage shed. Other features include a two-car garage, oil heat and whole house generator that adds to the home's functionality. This delightful home blends beauty, comfort, and practicality, all within an amenity-rich community that embraces nature at its finest.

Location

State PA

County Pike

Zoning Residential

Rooms

Basement Finished, Walk-Out Access, Heated

Interior

Interior Features Granite Counters, Kitchen Island

Heating Fireplace(s), Oil, Wood Stove, Hot Water

Cooling Ceiling Fan(s), Wall Unit(s), Ductless

Flooring Parquet, Tile

Fireplaces Number 1

Fireplaces Type Family Room, Wood Burning, Wood Burning Stove

Equipment Generator

Appliance Dishwasher, Washer, Refrigerator, Microwave, Electric Range, Electric Oven, Dryer

Laundry Laundry Closet, Lower Level

Exterior

Exterior Feature Storage

Garage Spaces 2.0

Fence None

View Y/N No

Roof Type Asphalt

Building

Lot Description Level

Story 2

Sewer On Site Septic

Level or Stories Bi-Level

Structure Type Vinyl Siding

Schools

High Schools Delaware Valley

Others

Virtual Tour https://my.matterport.com/show/?m=EaLH1t3KdVw&ts=0


Listed by Realty Executives Exceptional Milford

NEARBY SCHOOL & BUSINESS

Thomas Olsewski
Thomas Olsewski

Agent Pennsylvania RS376466New Jersey 2561002

+1(570) 526-2800 | tom@discoverpahomes.com

GET MORE INFORMATION

Name
Phone*
Message

Go tour this home

103 Jack Pine CT