

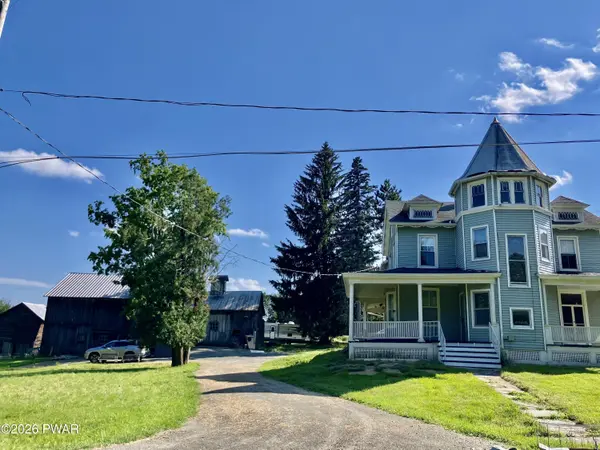
2837 Bethany TPKE, Pleasant Mount, PA 18453
51
See all 51 photos
$346,900
Est. payment /mo
Save
5 Beds
3 Baths
2,855 SqFt
Active

2837 Bethany TPKE Pleasant Mount, PA 18453

Save
REQUEST A TOUR If you would like to see this home without being there in person, select the "Virtual Tour" option and your agent will contact you to discuss available opportunities.
In-PersonVirtual Tour

UPDATED:

Key Details

Property Type Single Family Home

Sub Type Single Family Residence

Listing Status Active

Purchase Type For Sale

Square Footage 2,855 sqft

Price per Sqft $121

MLS Listing ID PWBPW262387

Style Farm House,Victorian

Bedrooms 5

Full Baths 2

Half Baths 1

Year Built 1870

Annual Tax Amount $4,132

Lot Size 3.820 Acres

Acres 3.82

Property Sub-Type Single Family Residence

Source pikewayne

Property Description

Beautifully restored 1870 Victorian on 3.82 scenic acres in Pleasant Mount, PA, blending historic charm with modern amenities. This spacious home features a wraparound covered porch, elegant spiral staircase, two staircases, four upstairs bedrooms, and a versatile main-level fifth bedroom or library.The primary suite offers a walk-in closet and private bath with a Jacuzzi soaking tub and walk-in shower. The impressive eat-in kitchen includes granite countertops, abundant cabinetry, a large island with prep sink, and a Viking 6-burner range with griddle, double convection ovens, professional hood, and plenty of workspace. Additional features include formal living and dining rooms, a den, coffee/bar station, and a laundry room with utility sink.Outside, enjoy a large historic barn and nearly four acres of open land. Conveniently located just 15 minutes from Elk Mountain and 20 minutes from downtown Honesdale's shops, restaurants, breweries, and coffee shops.Don't miss this rare opportunity to own a charming Victorian in a beautiful country setting!

Location

State PA

County Wayne

Rooms

Basement Concrete, Unfinished, Walk-Out Access, Dirt Floor

Interior

Interior Features Double Vanity, Walk-In Closet(s), Attic Storage, Storage, Soaking Tub, Kitchen Island, High Ceilings, Granite Counters, Entrance Foyer, Eat-in Kitchen

Heating Baseboard, Propane, Hot Water

Flooring Carpet, Tile, Vinyl, Laminate, Hardwood, Ceramic Tile

Equipment Dehumidifier, Generator

Appliance Convection Oven, Range Hood, Water Heater, Washer/Dryer Stacked, Tankless Water Heater, Dishwasher, Free-Standing Gas Range, Double Oven

Laundry Laundry Room, Sink, Main Level

Exterior

Exterior Feature Other, Rain Gutters

Fence Electric, Partial

Utilities Available Electricity Connected, Propane

View Y/N No

Roof Type Asphalt,Fiberglass

Building

Lot Description Cleared, Pasture, Level, Few Trees

Story 2

Sewer Septic Tank

Level or Stories Two

Structure Type Vinyl Siding

Schools

High Schools Forest City Regional School District

Others

Acceptable Financing Cash, Conventional

Listing Terms Cash, Conventional


Listed by RE/MAX WAYNE

NEARBY SCHOOL & BUSINESS

Thomas Olsewski
Thomas Olsewski

Agent Pennsylvania RS376466New Jersey 2561002

+1(570) 526-2800 | tom@discoverpahomes.com

GET MORE INFORMATION

Name
Phone*
Message

Go tour this home

2837 Bethany TPKE