


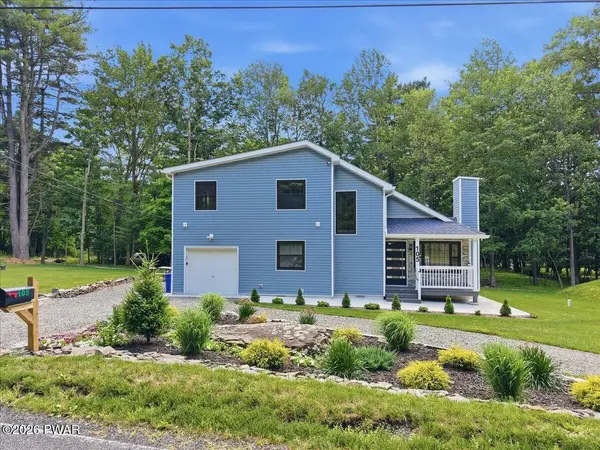
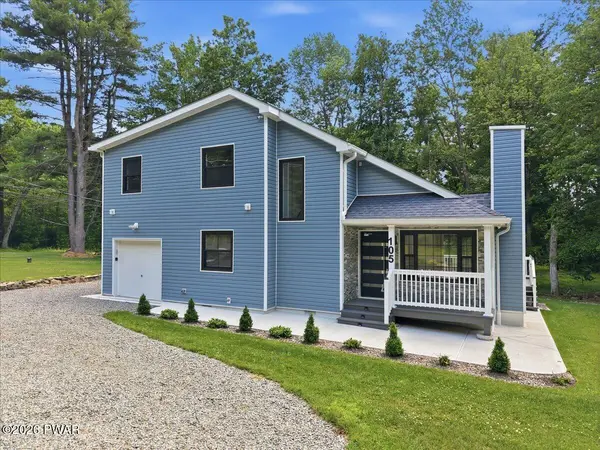
105 Aspen DR Tannersville, PA 18372

UPDATED:
Key Details
Property Type Single Family Home
Sub Type Single Family Residence
Listing Status Active
Purchase Type For Sale
Square Footage 1,576 sqft
Price per Sqft $339
MLS Listing ID PWBPW262140
Style A-Frame,Contemporary
Bedrooms 3
Full Baths 2
Year Built 1992
Annual Tax Amount $3,349
Lot Size 0.420 Acres
Acres 0.42
Property Sub-Type Single Family Residence
Source pikewayne
Property Description
Location
State PA
County Monroe
Rooms
Basement Block, Stone Floor, Partially Finished, Exterior Entry, Crawl Space, Concrete
Interior
Interior Features Breakfast Bar, Wired for Sound, Track Lighting, Soaking Tub, Smart Thermostat, Smart Light(s), Recessed Lighting, Open Floorplan, High Speed Internet, High Ceilings, Granite Counters, Drywall, Double Vanity, Cathedral Ceiling(s), Built-in Features
Heating ENERGY STAR Qualified Equipment, Heat Pump
Cooling Central Air, Zoned, Heat Pump, ENERGY STAR Qualified Equipment
Flooring Ceramic Tile, Simulated Wood, Other, Marble, Hardwood, FloorScore(r) Certified Flooring
Inclusions Smart Home Features with voice and app controlled activation. Kitchen Range Hood, Security, Bathroom Vent/Fans, Thermostats, Front Door Lamp, Deck Lamp, Doorbell. New Landscaping and sprinkler system. Picnic table. Window blinds.
Equipment Call Listing Agent
Appliance Built-In Electric Oven, Smart Appliance(s), Water Softener Owned, Water Purifier, Washer/Dryer, Stainless Steel Appliance(s), Range Hood, Refrigerator, Ice Maker, Microwave, Instant Hot Water, Dishwasher, Freezer, Free-Standing Refrigerator, Exhaust Fan, ENERGY STAR Qualified Water Heater, ENERGY STAR Qualified Washer, ENERGY STAR Qualified Refrigerator, ENERGY STAR Qualified Freezer, ENERGY STAR Qualified Dryer, ENERGY STAR Qualified Dishwasher, ENERGY STAR Qualified Appliances, Electric Water Heater, Electric Cooktop, Built-In Electric Range
Laundry In Unit, Main Level, Laundry Closet, Inside
Exterior
Exterior Feature Awning(s), Smart Light(s), Smart Camera(s)/Recording, Rain Gutters, Private Yard, Private Entrance, Other, Lighting
Fence None
Pool None
Community Features None
Utilities Available Cable Connected, Water Connected, Sewer Connected, Natural Gas Connected, Electricity Connected
View Y/N Yes
View Neighborhood, Trees/Woods
Roof Type Shingle
Building
Lot Description Cleared, Wooded, Paved, Rock Outcropping, Rectangular Lot, Private, Landscaped, Open Lot, Native Plants, Level, Few Trees, Front Yard, Flag Lot, Corner Lot
Story 2
Sewer On Site Septic, Other
Level or Stories Two
Structure Type Attic/Crawl Hatchway(s) Insulated,Vinyl Siding,Frame,Ducts Professionally Air-Sealed,Exterior Duct-Work is Insulated,Batts Insulation
Schools
High Schools Pocono Mountain
Others
Acceptable Financing Cash, Conventional
Listing Terms Cash, Conventional
NEARBY SCHOOL & BUSINESS
Agent Pennsylvania RS376466New Jersey 2561002
+1(570) 526-2800 | tom@discoverpahomes.com