

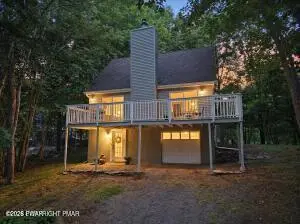
103 Northwynd DR, Milford, PA 18337
146
See all 146 photos
$289,900
Est. payment /mo
Save
3 Beds
2 Baths
1,612 SqFt
Active

103 Northwynd DR Milford, PA 18337

Save
REQUEST A TOUR If you would like to see this home without being there in person, select the "Virtual Tour" option and your agent will contact you to discuss available opportunities.
In-PersonVirtual Tour

UPDATED:

Key Details

Property Type Single Family Home

Sub Type Single Family Residence

Listing Status Active

Purchase Type For Sale

Square Footage 1,612 sqft

Price per Sqft $179

Subdivision Gold Key Lake Estates

MLS Listing ID PWBPW262138

Style Chalet

Bedrooms 3

Full Baths 2

HOA Fees $1,544/ann

Year Built 1984

Annual Tax Amount $3,619

Lot Size 0.300 Acres

Acres 0.3

Property Sub-Type Single Family Residence

Source pikewayne

Property Description

Beautifully maintained, thoughtfully updated, and truly move-in ready, this classic three-bedroom, two-bath Pocono chalet with seasonal lake-views is ready to welcome its next owners. Having just been professionally painted inside and out, this inviting home offers a fresh, modern feel while preserving the warmth and character that makes Pocono living so spectacular. As you enter, you're welcomed by an expansive finished lower level complete with a laundry room and direct access to the attached garage. This versatile space is ideal for a home office, second family room, recreation room, craft studio, fitness area, or playroom--the possibilities are endless. Upstairs, the main living level is nothing short of impressive. The open-concept great room showcases soaring cathedral ceilings, rich wood accents, and a beautiful wood-burning fireplace with a brick surround. Two oversized sliding glass doors open onto an expansive deck that stretches the entire front of the home, while four dramatic vaulted gable windows flood the space with natural light. The staircase leads to an open loft-style hallway overlooking the great room below and providing access to the two upstairs bedrooms connected by a Jack-and-Jill bath. Also on the main level is a perfect private bedroom with its own attached bath and the bright, cheerful kitchen featuring abundant cabinetry, generous countertop space, a pantry, and double sink. Just off the kitchen, the screened three-season room offers even more space to relax or entertain while providing convenient access to the backyard. Designed with both comfort and functionality in mind, this thoughtfully planned home also features generous closet space, an attached garage with automatic door opener, a full finished lower level, screened three-season room, expansive deck, newer roof (2017), newer water heater, pull-down attic stairs, and a portable generator hookup. Every detail has been carefully maintained, allowing you to simply move in andstart

Location

State PA

County Pike

Rooms

Basement Daylight, Storage Space, Walk-Out Access, Interior Entry, Heated, Full, Finished, Exterior Entry

Interior

Interior Features Beamed Ceilings, Pantry, Laminate Counters

Heating Baseboard, Wood, Fireplace Insert

Cooling Ceiling Fan(s), Wall Unit(s)

Flooring Carpet, Laminate

Fireplaces Number 1

Fireplaces Type Great Room, Wood Burning, Insert

Appliance Electric Cooktop, Refrigerator, Electric Range, Electric Oven

Exterior

Exterior Feature Lighting, Private Yard

Garage Spaces 1.0

Pool Association

Community Features Lake, Racquetball, Restaurant, Pool, Playground, Park, Other

View Y/N No

Roof Type Asphalt

Building

Lot Description Back Yard, Wooded, Level, Many Trees

Story 3

Sewer On Site Septic

Structure Type Vinyl Siding

Schools

High Schools Delaware Valley

Others

Acceptable Financing Cash, USDA Loan, VA Loan, FHA, Conventional

Listing Terms Cash, USDA Loan, VA Loan, FHA, Conventional

Special Listing Condition Standard


Listed by EXP Realty

NEARBY SCHOOL & BUSINESS

Thomas Olsewski
Thomas Olsewski

Agent | License ID: PA# RS376466 and NJ# 2561002

+1(570) 526-2800 | tom@discoverpahomes.com

GET MORE INFORMATION

Name
Phone*
Message

Go tour this home

103 Northwynd DR