

35 Highridge RD, Equinunk, PA 18417
50
See all 50 photos
$679,000
Est. payment /mo
Save
3 Beds
2 Baths
1,846 SqFt
Active

35 Highridge RD Equinunk, PA 18417

Save
REQUEST A TOUR If you would like to see this home without being there in person, select the "Virtual Tour" option and your agent will contact you to discuss available opportunities.
In-PersonVirtual Tour

UPDATED:

Key Details

Property Type Single Family Home

Sub Type Single Family Residence

Listing Status Active

Purchase Type For Sale

Square Footage 1,846 sqft

Price per Sqft $367

Subdivision The Woods At Duck Harbor

MLS Listing ID PWBPW261966

Style Contemporary

Bedrooms 3

Full Baths 2

HOA Fees $450/qua

Year Built 2023

Annual Tax Amount $7,281

Lot Size 5.080 Acres

Acres 5.08

Property Sub-Type Single Family Residence

Source pikewayne

Property Description

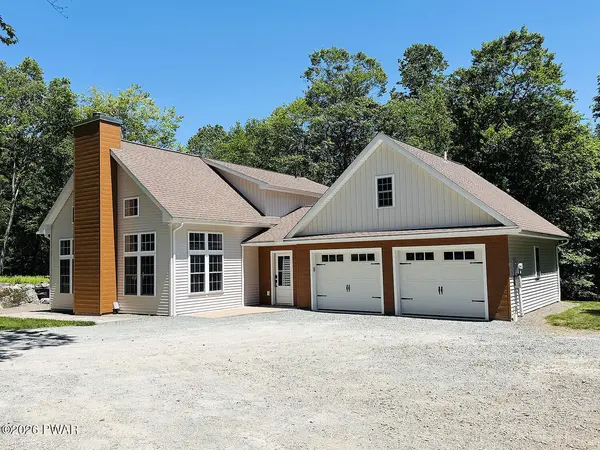
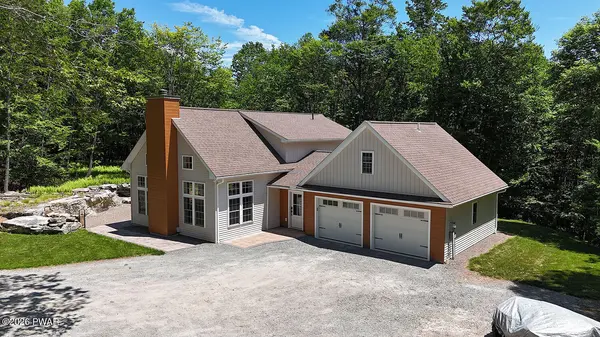
You'll fall in love with this (newly-constructed), tastefully decorated, immaculate home in The Woods at Duck Harbor, a gated community. You get a boat slip to Duck Harbor Pond, a 205-acre motorboat lake. Stick-built in 2023 by Dakan Construction, this home offers a primary bedroom and bath on the main level. The home features an open-concept floor plan with walls of windows, bringing in the natural light and views of nature. The kitchen is a chef's dream with gorgeous quartz countertops, stainless appliances, an island and a coffee bar with extra sink. It all opens to the spacious living area with cathedral ceiling and chic rustic ceiling fan, real wood-burning fireplace, and dining room with a gorgeous DR table, which seats 10 people. You'll love the decorating, which fits in perfectly with a Rustic Country theme! You'll appreciate the exquisite details such as oil-rubbed bronze accents throughout the home. Bonus: everything you see comes with the sale of the house! Upstairs, find a family room in the loft area, 2 more spacious bedrooms and a full bath. Plenty of closets and storage areas! The 2-car oversized garage is attached to the home. Find the sauna in here. Extra room over garage is being finished: workshop, man cave/she-shed, exercise room, studio, you name it! Wait til you see the patio! Lined with pavers, you'll enjoy the firepit for evening relaxation. Easy living: constructed on a slab, so no basement worries! The home sits on 5 private acres, with underground electric. The Woods features trails cut through forested land for hiking, and may residents get around via quads or side-by-sides. Such simple fun here! It's just 20 min to Honesdale for shopping, restaurants, Brewery; Walmart; Home Depot. 20 min as well to Callicoon, NY for Delaware River fun. Bethel Woods Center for the Arts is an easy drive for concerts and events.

Location

State PA

County Wayne

Zoning Residential

Rooms

Basement None

Interior

Interior Features Breakfast Bar, Smart Thermostat, See Remarks, Sauna, Other, Open Floorplan, Kitchen Island, High Speed Internet, Entrance Foyer, Ceiling Fan(s), Cathedral Ceiling(s)

Heating Electric, Wood, Fireplace(s), Heat Pump

Cooling Ceiling Fan(s), Heat Pump, Central Air

Flooring Vinyl

Fireplaces Number 1

Fireplaces Type Great Room, Stone, Wood Burning, Living Room

Inclusions All furniture and furnishings in the home. Sauna is in the garage

Appliance Dishwasher, Washer, Microwave, Refrigerator, Range Hood, ENERGY STAR Qualified Appliances, Electric Range, Dryer

Laundry Main Level

Exterior

Exterior Feature Fire Pit, Private Yard, Gas Grill

Garage Spaces 2.0

Community Features Fishing, Playground, Gated, Lake

View Y/N No

Roof Type Shingle

Building

Story 2

Sewer Mound Septic, On Site Septic

Level or Stories Two

Schools

High Schools Wayne Highlands

Others

Acceptable Financing Cash, VA Loan, FHA, Conventional

Listing Terms Cash, VA Loan, FHA, Conventional


Listed by Matthew J. Freda Real Estate, Inc.
Thomas Olsewski
Thomas Olsewski

Agent | License ID: PA# RS376466 and NJ# 2561002

+1(570) 526-2800 | tom@discoverpahomes.com

GET MORE INFORMATION

Name
Phone*
Message

Go tour this home

35 Highridge RD